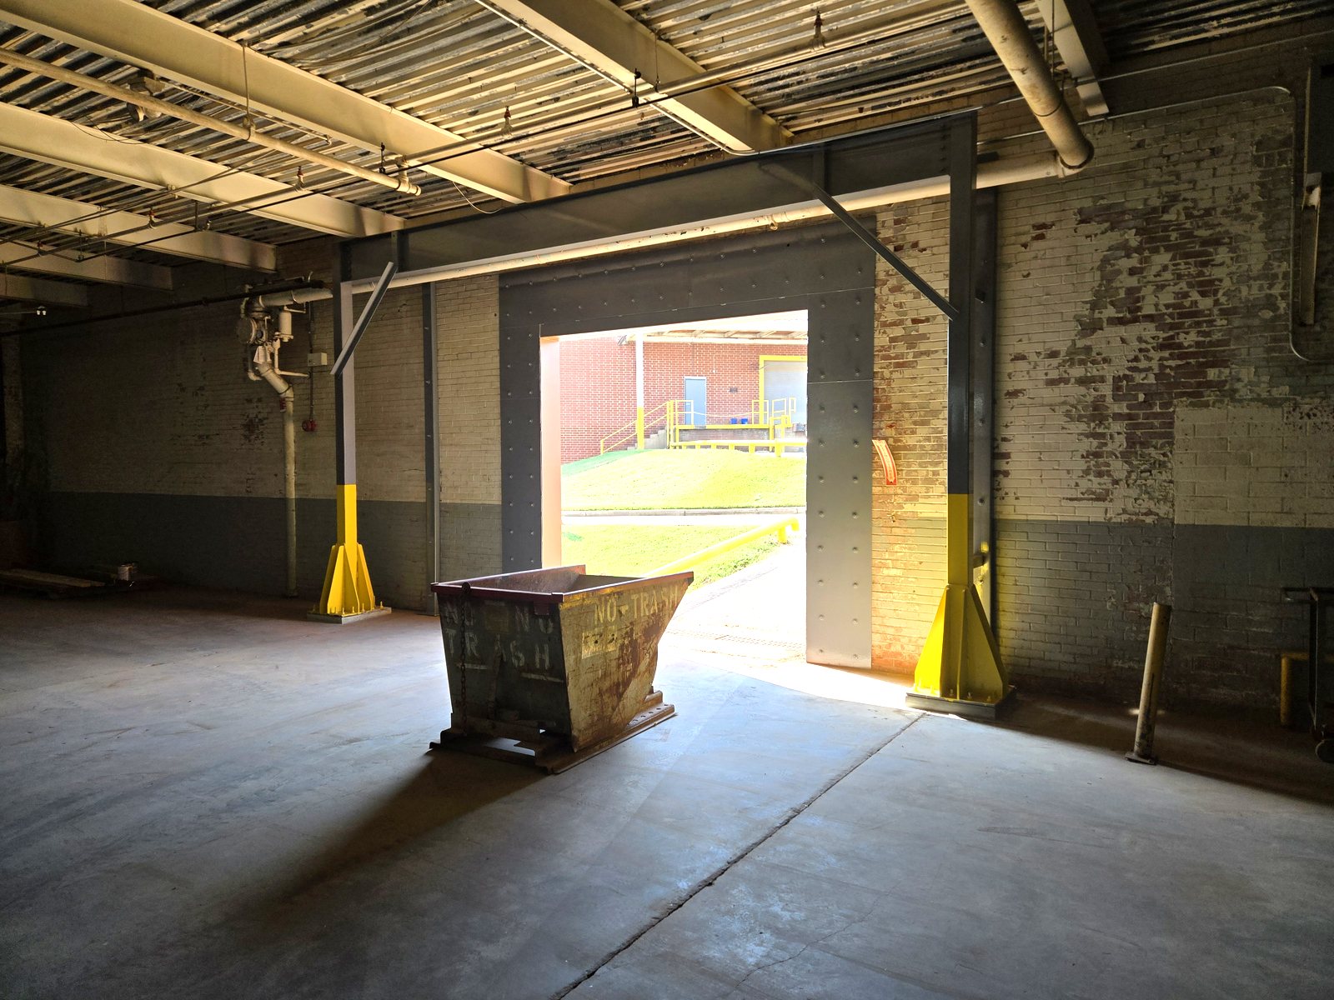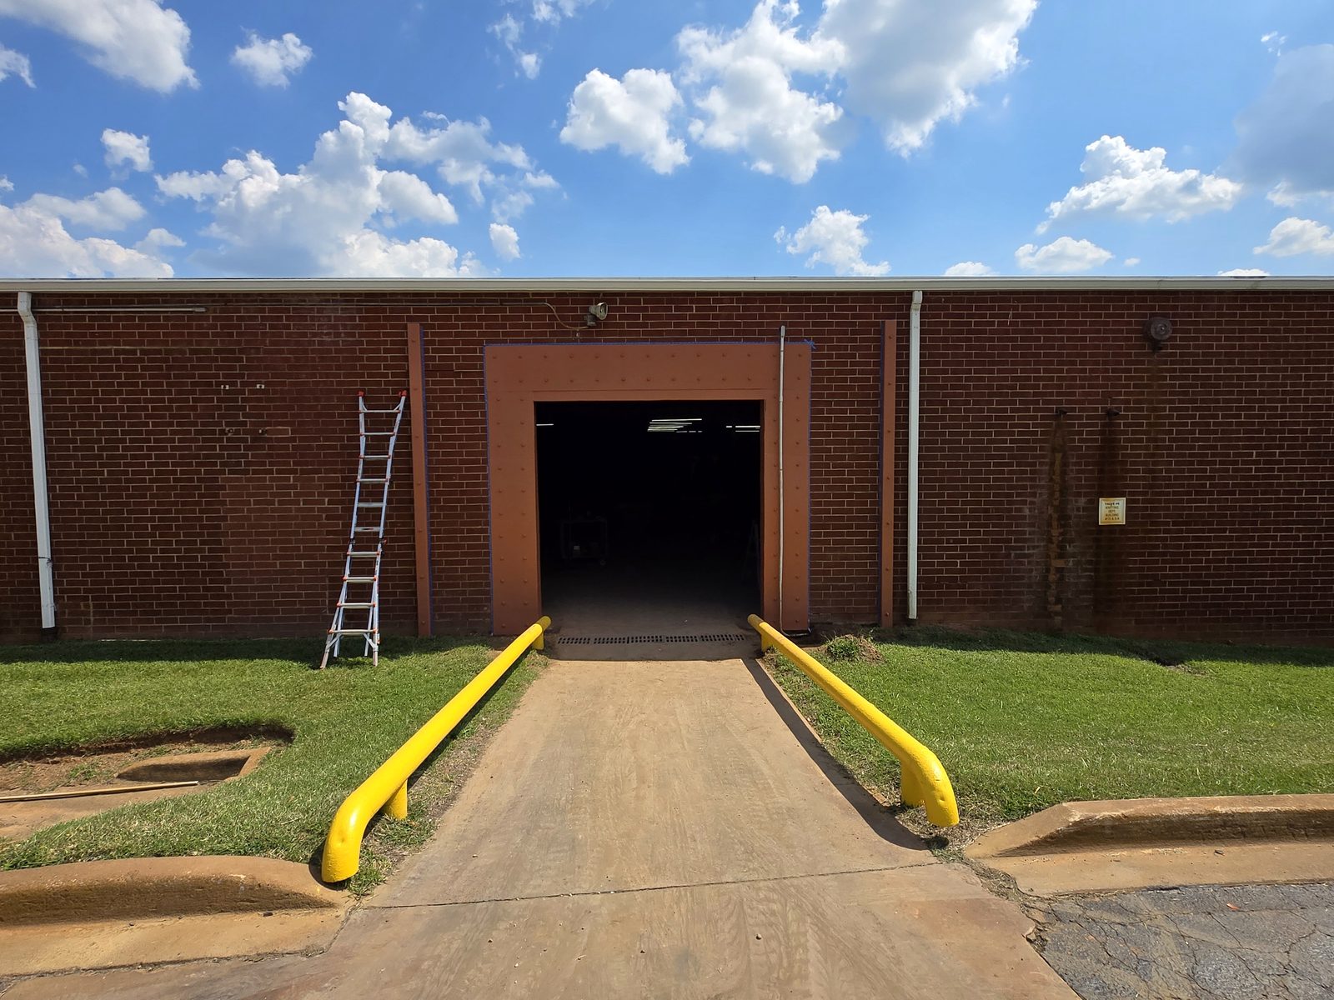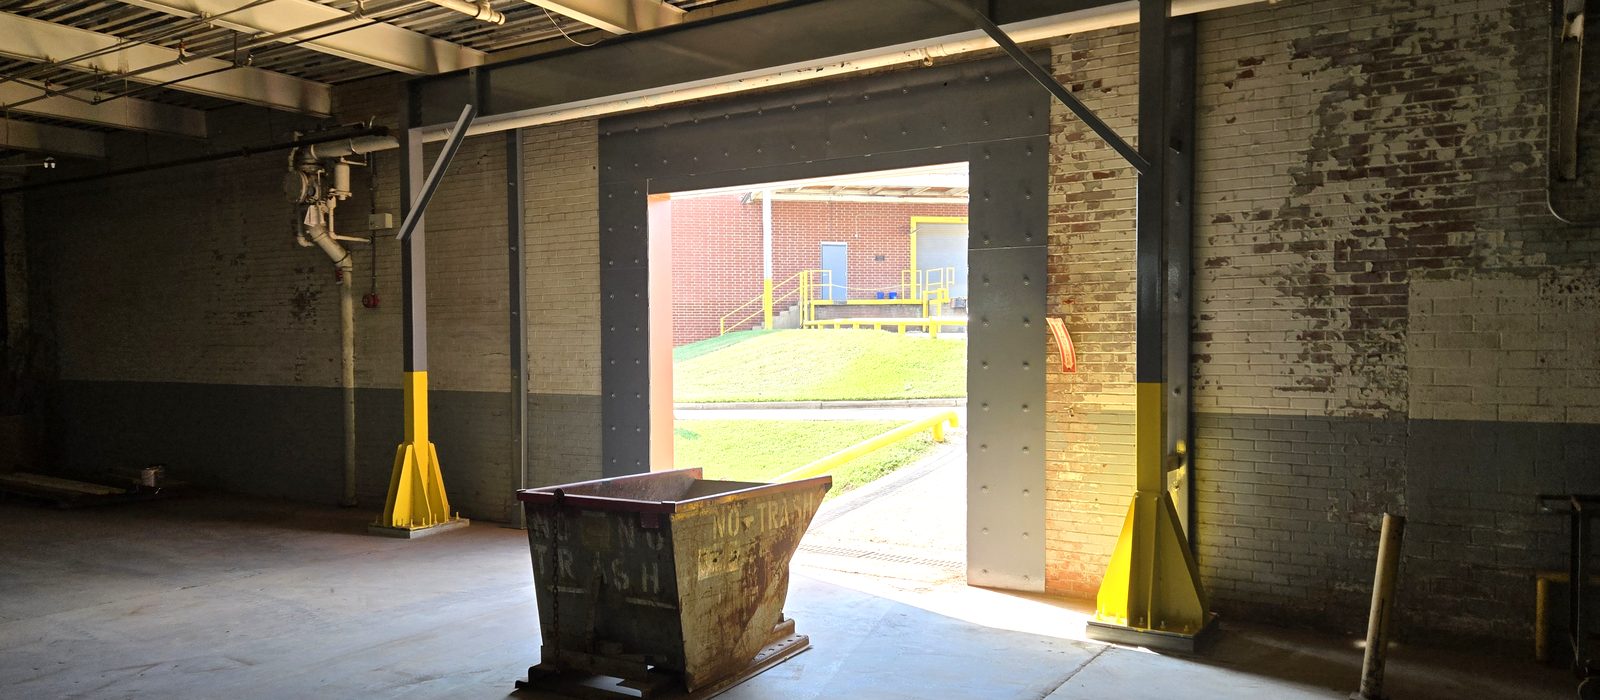
A Charlotte, North Carolina building owner needed new structural steel to fit existing conditions. Industry 48 captured the site with a Leica BLK360, modeled the new steel to the real as-built geometry, and delivered a complete build package. On install, everything went directly into place — no modifications.
Fitting new structural steel to an existing building is where projects go sideways. Old drawings don't match what's actually there, hand measurements miss things, and the mismatch shows up at the worst possible time — on install day, with a crew standing around and steel that doesn't fit. Every field modification is lost time and money.
This Charlotte owner needed it done right the first time, and needed someone who could capture the real conditions accurately and turn them into something a fabricator could build straight from.
Drove out from Indiana — 600+ miles — and captured the existing conditions with a Leica BLK360. Every surface, opening, and obstruction recorded as a millimeter-accurate point cloud instead of a tape measure and a notepad.
Registered the scans into one clean cloud and modeled the new structural steel to the real geometry — not to old prints — checking fit and clearances against the cloud before anything was cut.
Produced a complete, fabrication-ready package the builder could work straight from, and connected the owner with an independent steel fabricator to build and install it.
No modifications. No re-measuring. No surprises on install day. The fabricator built it straight from the package, it dropped into the existing conditions exactly, and both the fabricator and the building owner were thrilled with the outcome.
A point cloud is the building as it actually stands today — not as someone drew it years ago. Design to the cloud and the parts fit. That accuracy is the difference between a clean install and a day of grinding and re-welding in the field.
Industry 48 does the scanning and the design work; you build with whoever you like. No conflict, no competing for the steel. Need a fabricator? We'll connect you with a good one — exactly what we did in Charlotte, where the owner and the fabricator both came out ahead.
Tell us the site and what you need out of it — a point cloud, as-builts, or scan-to-CAD design. We'll scope it and send a quote.
Request a Scan Quote →Based in Waterloo, Indiana — on-site within about 200 miles, and across the lower 48 by arrangement (Charlotte was a 600-mile trip).