High-accuracy point clouds of buildings, job sites, and equipment — captured with a Leica BLK360 and delivered ready for your CAD/BIM workflow. The same engineering discipline behind our parts, pointed at your project.
Every scan is registered and cleaned, then delivered in the format your workflow needs — a navigable point cloud, a CAD model, or both.
Colorized, registered clouds of existing buildings, interiors, and structures — accurate to the real conditions, not the old drawings.
We model steel, equipment, or structure directly to the cloud in Autodesk Inventor, so new parts fit the first time.
Compare as-built to design, check clearances and tolerances, and catch conflicts before fabrication or install.
Scan an existing opening or structure, then design the fix — brackets, framing, doors — to the exact as-built geometry.
Turn an existing part or assembly into accurate CAD when there are no drawings to start from.
Need plans and elevations? We extract dimensioned 2D drawings straight from the registered point cloud.
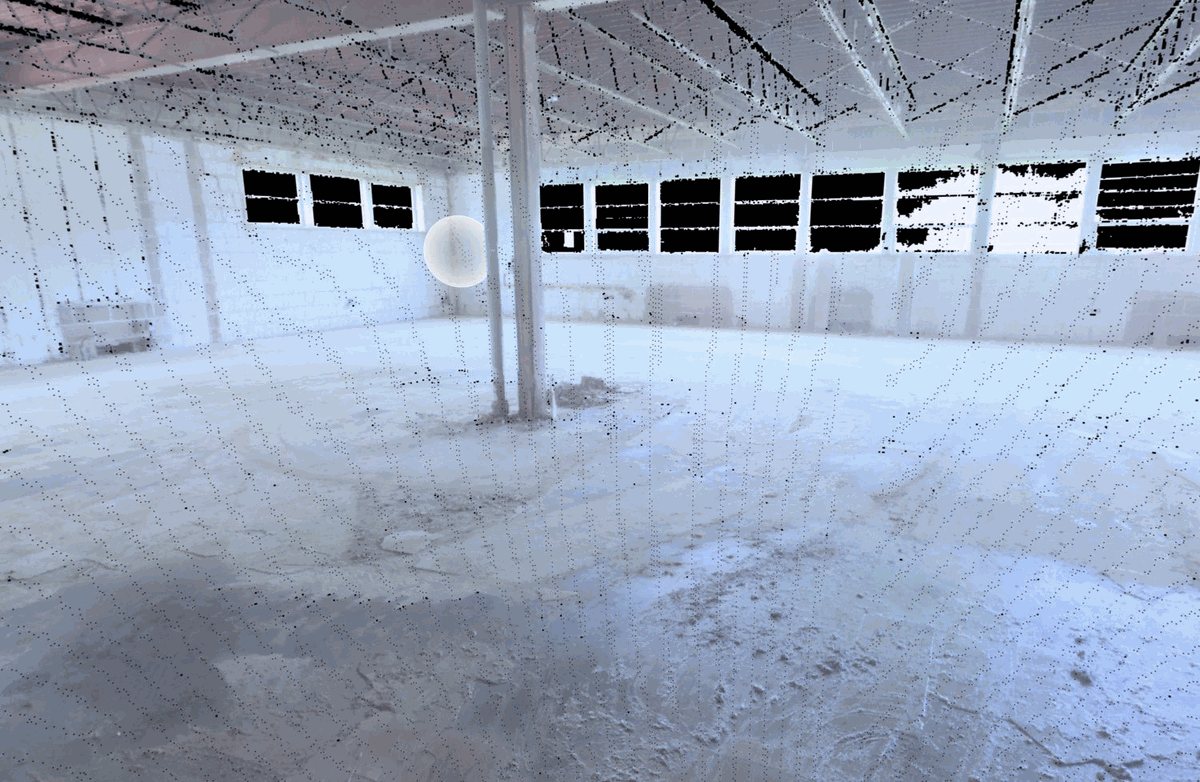
Registered, colorized point clouds straight from our own projects — navigate, measure, and design against them.
 Colorized as-built cloud — building interior
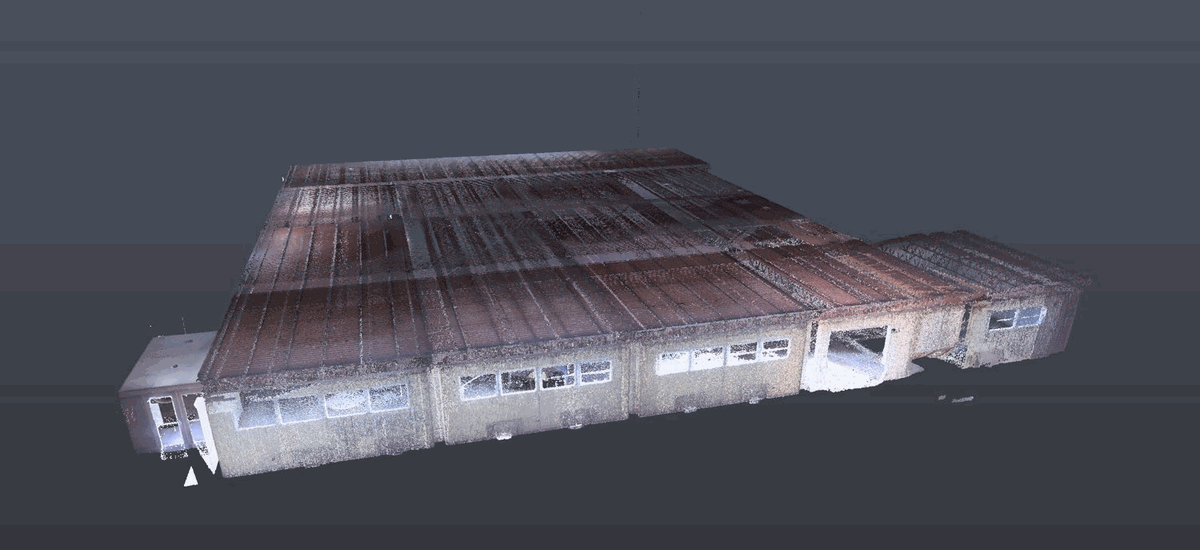 Exterior building cloud
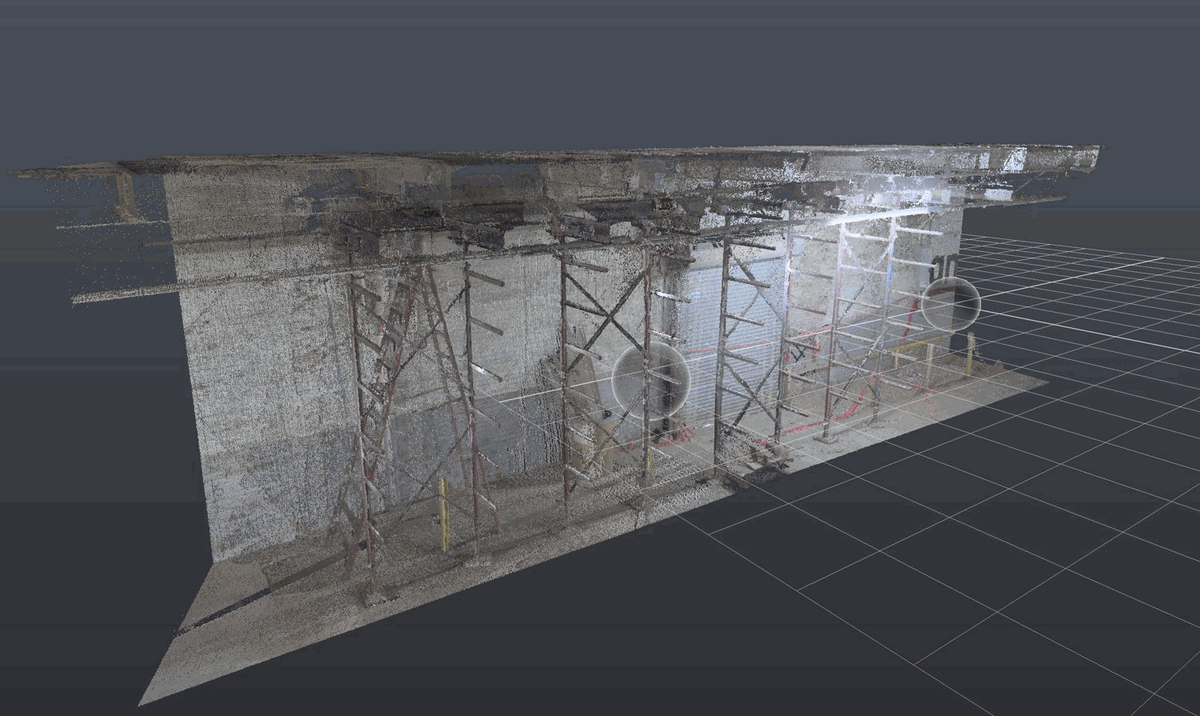
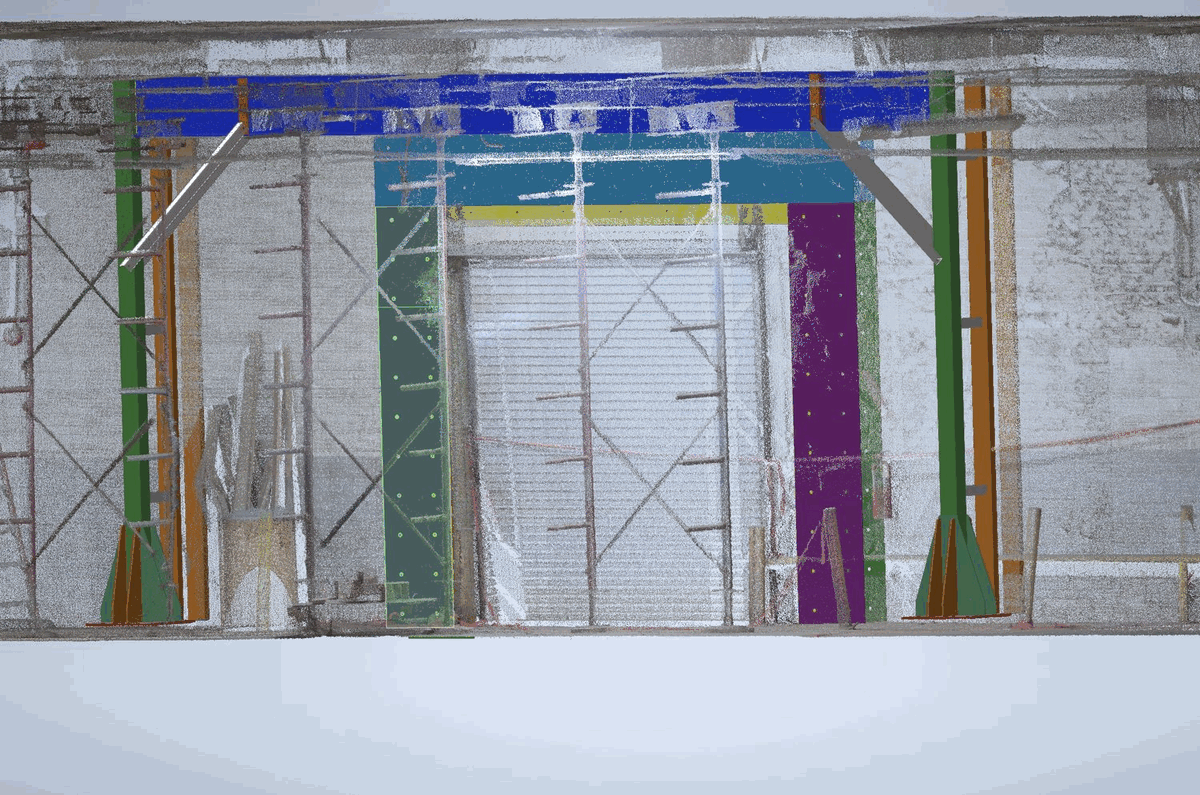 New steel modeled into the cloud
We set up the BLK360 around your space — each setup takes minutes and captures a full 360° HDR-colored scan.
Setups are aligned into one clean, colorized cloud in ReCap / Cyclone — ready to measure, navigate, and model against.
You get the point cloud in your format — or we take it into Inventor and design steel that fits the as-built exactly.
A Charlotte-area building owner needed new structural steel to fit existing conditions — the kind of job where old drawings and hand measurements lead to field rework. Industry 48 drove out from Indiana, captured the site with a Leica BLK360, and modeled the new steel to the real, as-built geometry back in the shop.
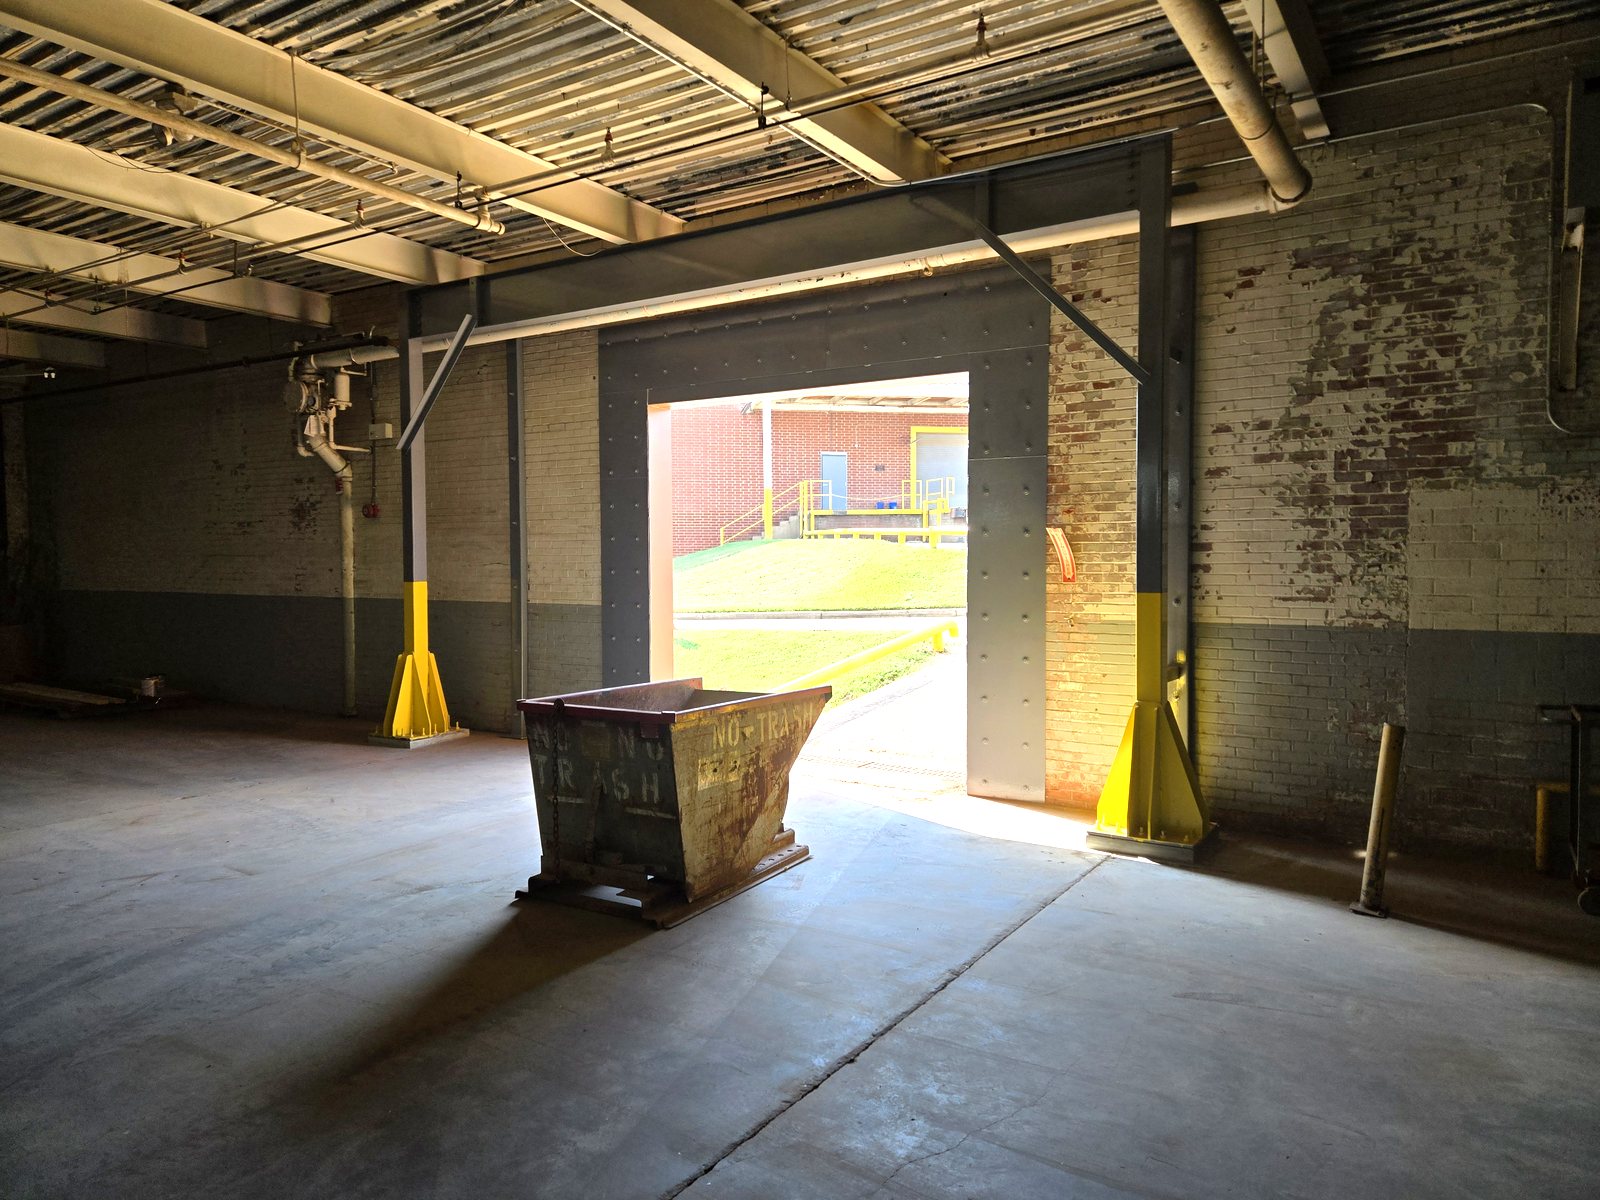 New steel, installed with zero modifications
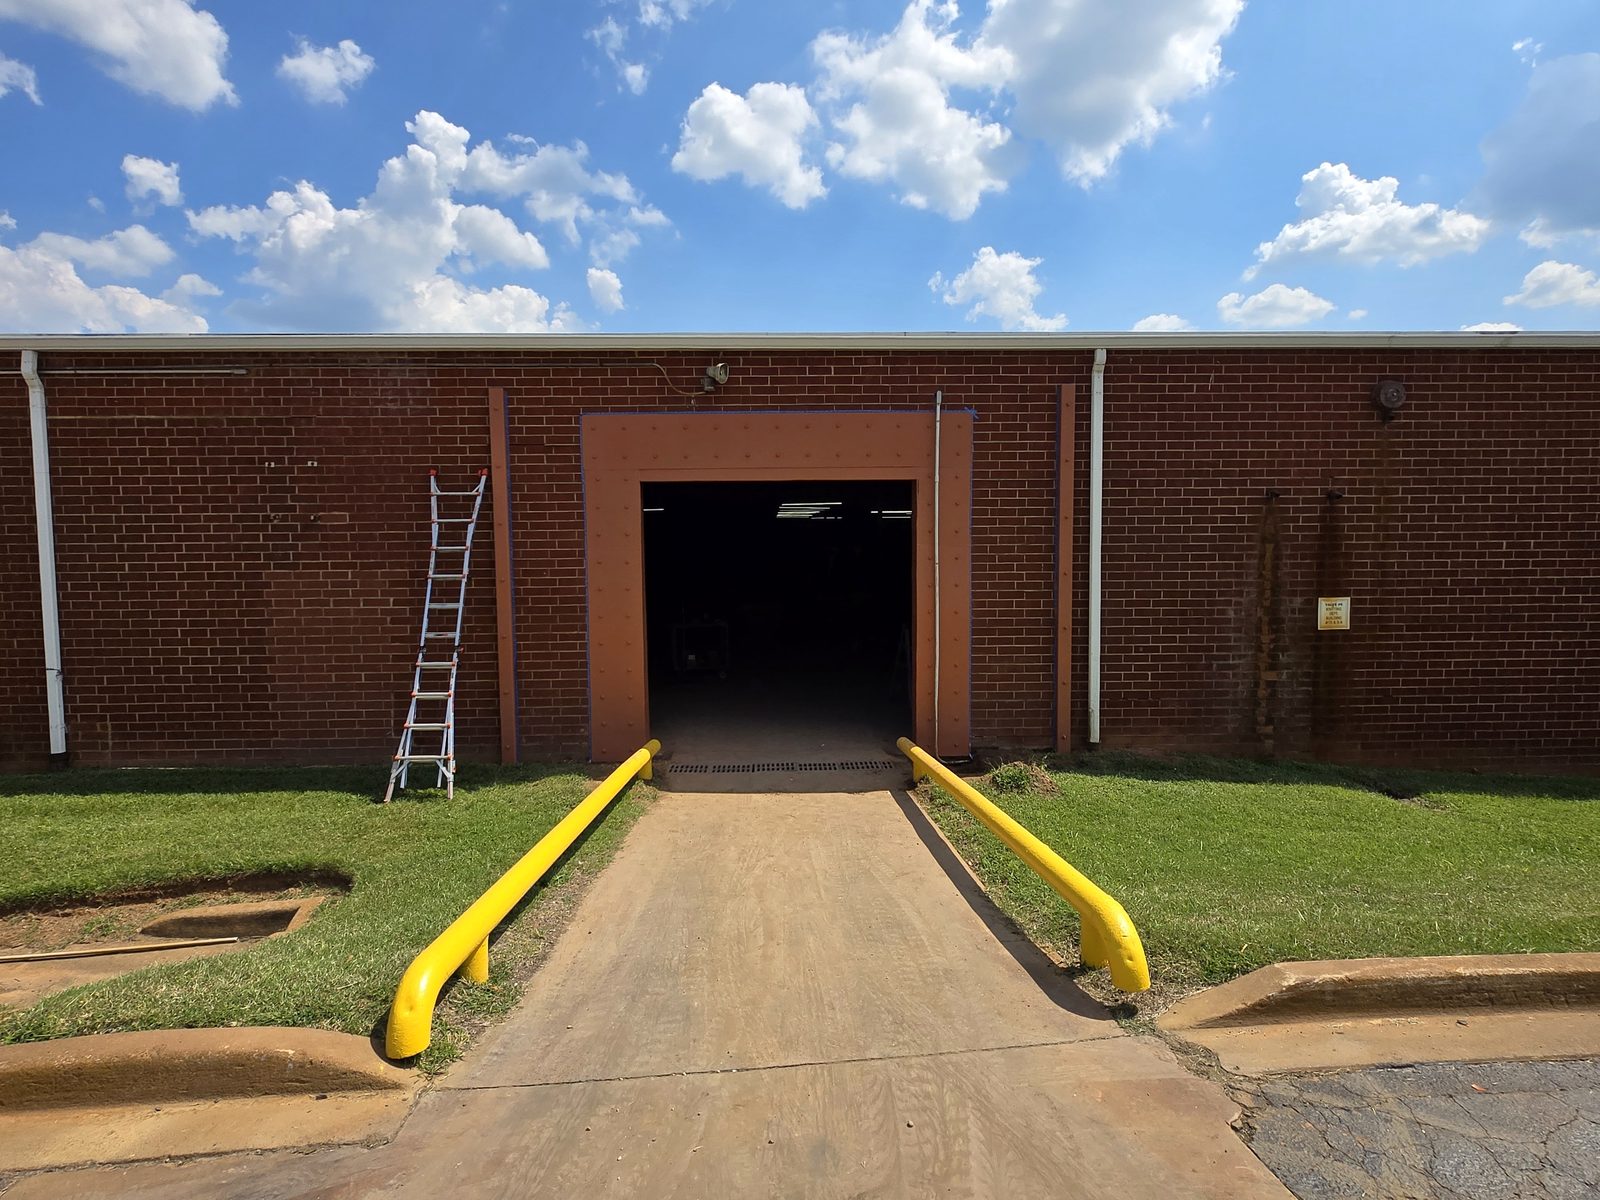 The finished opening from outside
Tell us the site and what you need out of it — we'll scope it and send a quote. Pricing by project size and deliverable.
Request a Scan Quote →Based in Waterloo, Indiana — on-site scanning within about 200 miles (northern Indiana, southern Michigan & northwest Ohio), and across the lower 48 states by arrangement.